Save
Ask
Tour
Hide
Share
$3,700,000
2 Days On Site

335 Greymon Drive
West Palm Beach, FL 33405

For Sale|Single Family Residence|Active
3
Beds
4
Total Baths
3
Full Baths
1
Partial Bath
2,602
SqFt
$1,422
/SqFt
2026
Built
Subdivision:
SOUTHLAND PARK
County:
Palm Beach

Due to the health concerns created by Coronavirus we are offering personal 1-1 online video walkthough tours where possible.
Call Now: (561) 475-5922
Is this the listing for you? We can help make it yours.
(561) 475-5922
335 Greymon Drive335 Greymon Drive335 Greymon Drive335 Greymon Drive
Save
Ask
Tour
Hide
Share

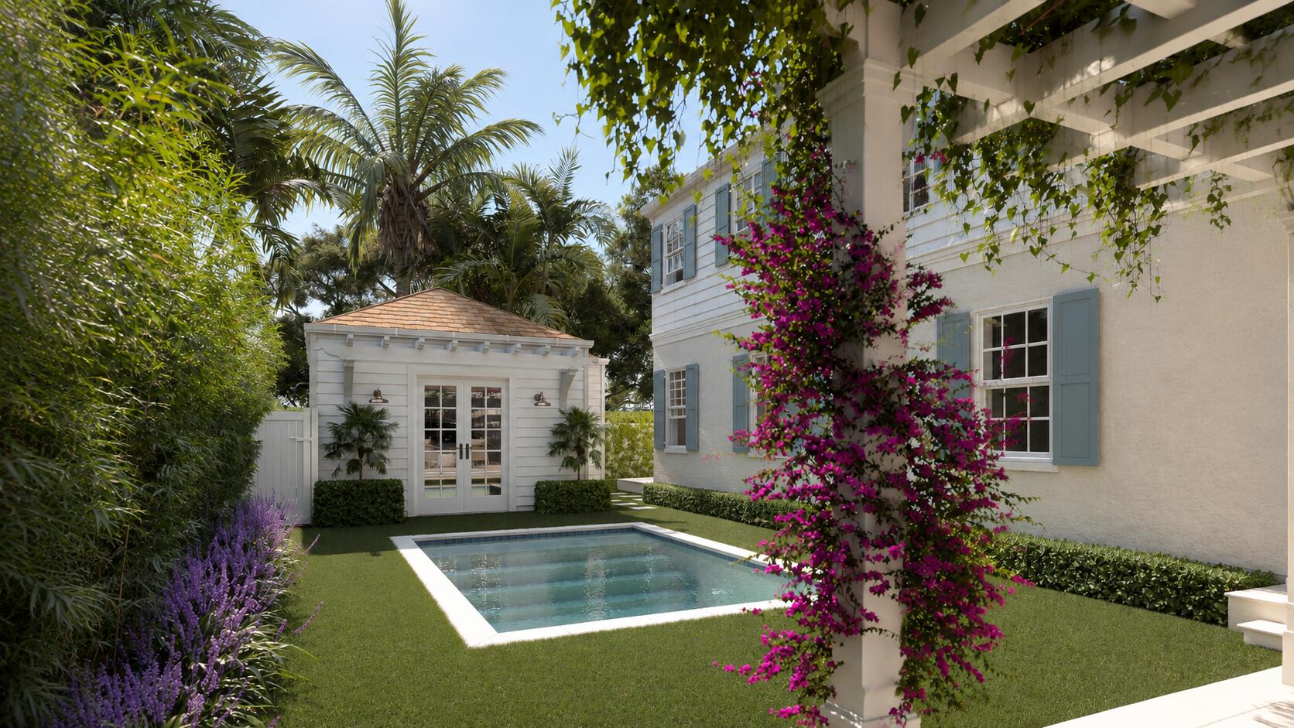
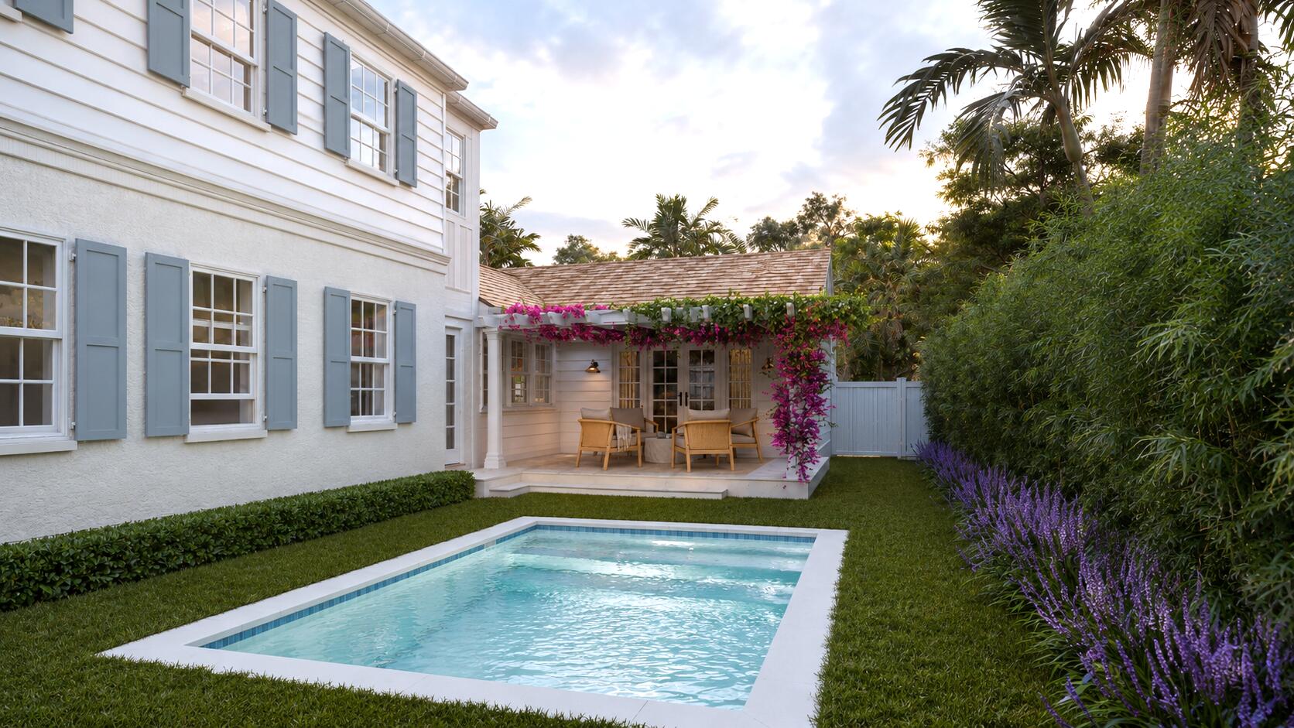
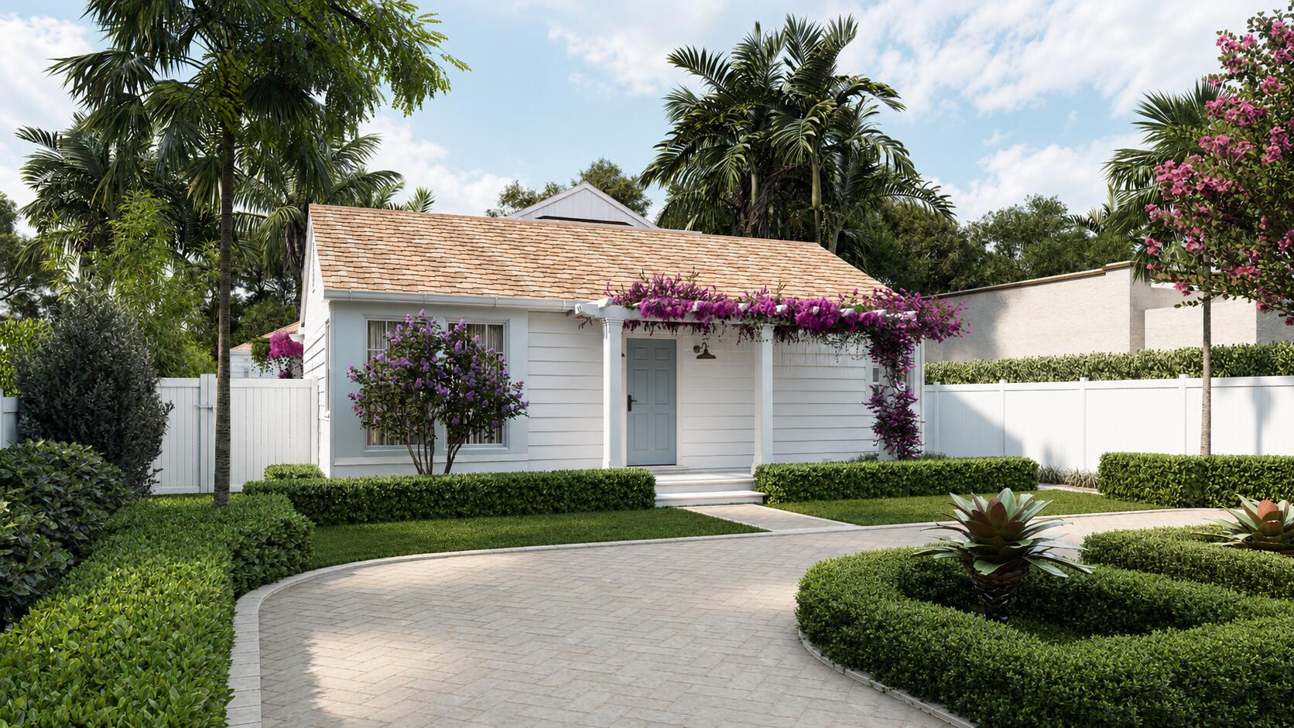
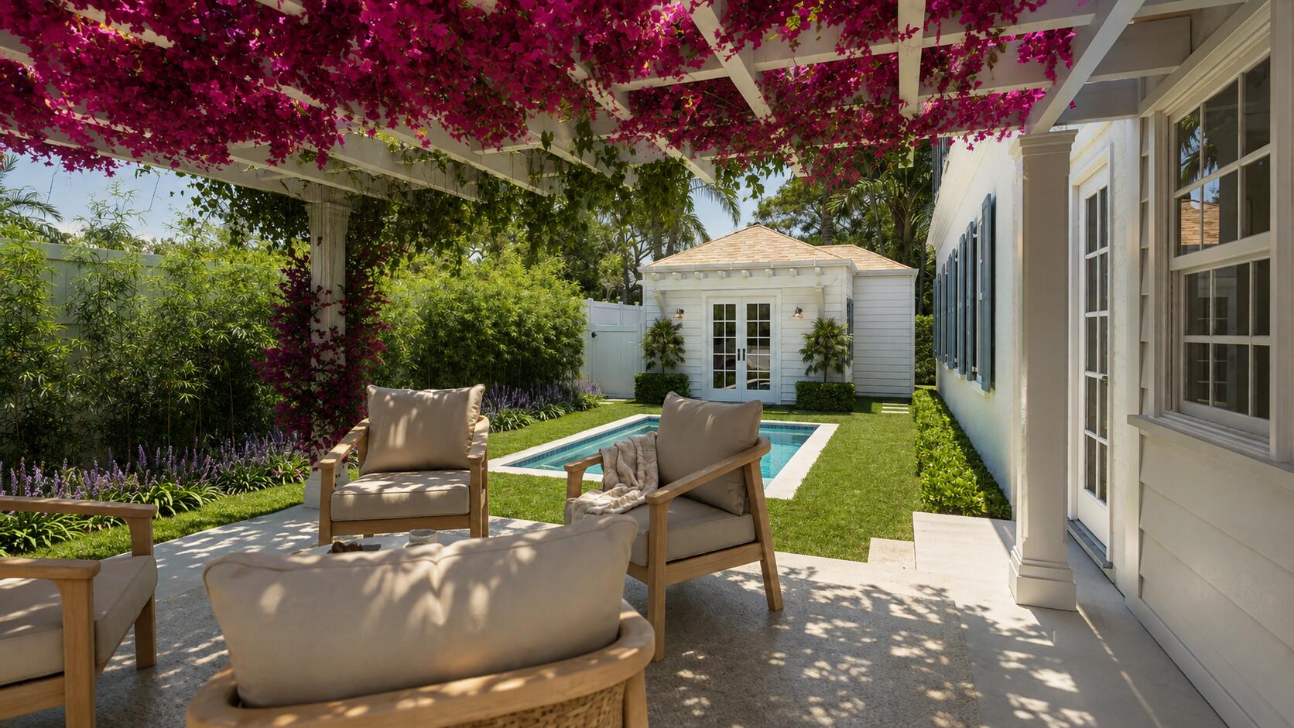
NEW CONSTRUCTION | EXPECTED DELIVERY MID-JANUARY 2027 335 Greymon Drive | West Palm Beach, FL Experience exceptional luxury living in this stunning new construction residence, thoughtfully designed to blend timeless elegance with modern sophistication. Offering approximately 2,700 square feet, 3 bedrooms, and 3.5 bathrooms, this beautifully appointed home features an impressive first-floor primary suite, exquisite custom cabinetry throughout, and seamless indoor-outdoor living. Designed for both entertaining and everyday comfort, the property boasts a spectacular saltwater pool, private pool cabana, and two beautiful covered loggias, creating the ultimate South Florida lifestyle. Additional highlights include a one-car garage, a spacious circular driveway providing convenient An extraordinary financial advantage: a 10-year property tax abatement offering the potential for substantial annual savings! Located within the Palm Beach County public school district, this exceptional residence delivers the perfect combination of luxury, convenience, and long-term value.

Save
Ask
Tour
Hide
Share
Listing Snapshot
Price 
$3,700,000
Days On Site 
2 Days
Bedrooms 
3
Inside Area (SqFt) 
2,602 sqft
Total Baths 
4
Full Baths 
3
Partial Baths 
1
Lot Size 
0.15 Acres
Year Built 
2026
MLS Number 
B26098993
Status 
Active
Property Tax 
$14,605.85
HOA/Condo/Coop Fees 
N/A
Sq Ft Source 
Plans
Friends & Family
Recent Activity
2 days agoListing updated with changes from the MLS
2 days agoListing first seen on site
General Features
Acres 
0.15
Direction Faces 
South
Disclosures 
Owner Is Listing Agent
Foundation 
BlockConcrete Perimeter
Garage 
Yes
Garage Spaces 
1
Green Energy Efficient 
Appliances
Levels 
Two
Number Of Stories 
2
Parking 
Circular DrivewayDetachedGaragePaver BlockDriveway
Parking Spaces 
4
Pets 
Yes
Property Condition 
New Construction
Property Sub Type 
Single Family Residence
Security 
Closed Circuit Camera(s)Security Gate
Sewer 
Public Sewer
Special Circumstances 
Standard
SqFt Total 
2700
Utilities 
Cable AvailableElectricity Not AvailableNatural Gas ConnectedPhone AvailableSewer AvailableWater Connected
Water Source 
Public
Zoning 
SF14 (city)
Interior Features
Appliances 
CooktopDryerDishwasherENERGY STAR Qualified DishwasherENERGY STAR Qualified DryerENERGY STAR Qualified FreezerENERGY STAR Qualified RefrigeratorENERGY STAR Qualified WasherGas CooktopIce MakerMicrowaveOvenRangeRefrigeratorTankless Water HeaterVented Exhaust FanWater HeaterWine RefrigeratorWasher
Cooling 
Central AirENERGY STAR Qualified Equipment
Flooring 
TileWood
Furnished 
Unfurnished
Heating 
Central
Interior 
Wet BarCathedral Ceiling(s)Eat-in KitchenHigh CeilingsKitchen IslandPantryStorageVaulted Ceiling(s)BarWalk-In Closet(s)
Laundry Features 
Main Level
Main Level Bedrooms 
1
Kitchen 
Living Room 
PrimaryBedroom 
Save
Ask
Tour
Hide
Share
Exterior Features
Construction Details 
BlockStuccoWood SidingFrame
Exterior 
LightingOutdoor Kitchen
Fencing 
ElectricGateSecurityVinylWood
Lot Features 
Corner LotLandscaped
Other Structures 
CabanaOutdoor KitchenStorage
Patio And Porch 
CoveredDeckPatioPorch
Pool Features 
GuniteHeatedIn GroundSalt WaterPrivate
Private Pool 
Yes
Road Frontage 
City Street
Roof 
Composition
Windows/Doors 
French Doors
Community Features
MLS Area 
5440
Financing Terms Available 
CashConventionalContract
Schools
School District
Unknown
Elementary School
Palm Beach Public
Middle School
Conniston Community
High School
Forest Hill
Listing courtesy of Renny Realty LLC


All listings featuring the BMLS logo are provided by BeachesMLS, Inc. This information is not verified for authenticity or accuracy and is not guaranteed. Copyright © 2026 BeachesMLS, Inc. (a Flex MLS feed)
Last checked: 2026-11-13 02:07 PM UTC

Neighborhood & Commute
Source: Walkscore
Save
Ask
Tour
Hide
Share